Designed to fit the room
Every commission starts with spatial study, daylight, and material conditions so the light feels native to the interior.
Seattle, Washington — by appointment
Lumen & Loam designs bespoke biophilic lighting installations for boutique hotels, restaurants, and modern homes. The work is editorial in composition, precise in execution, and built to make interiors feel alive at every hour.
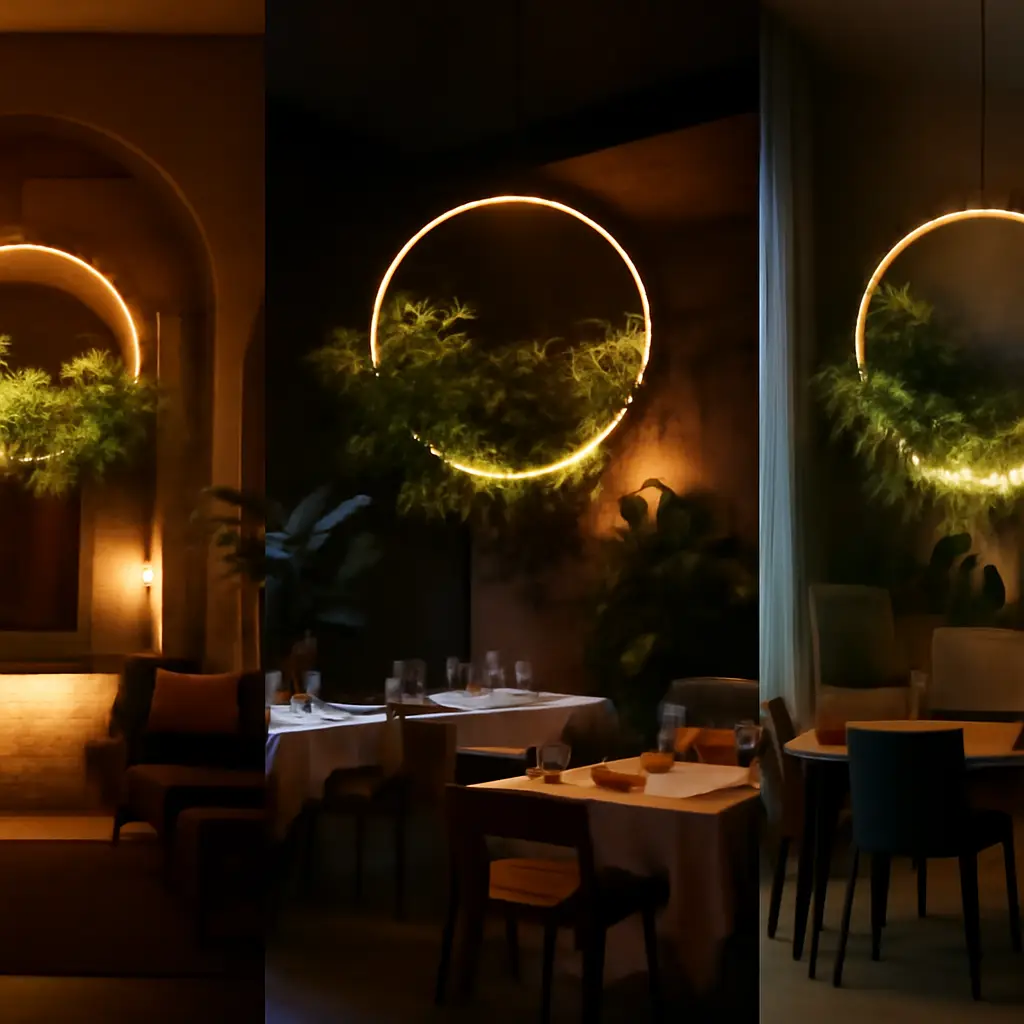
We create lighting as part of the interior architecture: layered, tactile, and quietly memorable. Each installation is shaped around the room, the materials, and the way people move through the space.
Lumen & Loam is a Seattle-based design studio focused on bespoke biophilic lighting installations.
Our work combines architectural restraint with organic warmth, creating pieces that animate plants, texture, and shadow without overwhelming the room.
We collaborate closely with hospitality teams, designers, and homeowners to deliver installations that are emotionally resonant, technically precise, and install-ready.
Every commission starts with spatial study, daylight, and material conditions so the light feels native to the interior.
We specify installations that elevate guest experience, support photography, and reinforce brand identity.
Plants, shadow, and warm surfaces are composed together to create calm, dimensional environments.
A curated sequence of boutique hospitality, dining, and residential work. Tap or arrow through the projects to view how each installation changes the room’s hierarchy and feeling.
A sculptural brass-and-glass installation that softened a double-height lobby and improved the guest arrival sequence.
Result: stronger first impressions, clearer visual hierarchy, and warmer nighttime ambiance.
We design every installation to perform as atmosphere, brand signal, and operational asset. Across recent commissions, the most common outcomes are clearer spatial hierarchy, stronger guest memory, and better photographic presence.
From initial site study to final handoff, we keep decisions visible and the experience calm. The result is a custom piece that lands beautifully in the room and stays practical for the team running it.
We review plans, daylight, materials, audience, and operational rhythms so the work starts with real spatial conditions.
We shape a lighting direction with sketches, references, and material cues that align with the architecture and brand tone.
We coordinate fixture details, finishes, placement, dimming, and support requirements until the system is ready to build.
We support fabrication, site coordination, and final tuning so the installation lands with the intended brightness, rhythm, and shadow.
A boutique hotel lobby needed a focal point that would read from every level without feeling heavy. We introduced layered pendants and indirect wash lighting tuned to the surrounding greenery and stone surfaces.
The brief was simple: create an arrival moment that felt generous at check-in, comfortable at night, and memorable in photographs. The space was tall, visually active, and exposed to varying daylight. A single fixture would have flattened the room. Instead, we built a composed system of sculptural elements, supporting light, and soft botanical shadow.
Establish a warm focal point without overwhelming a double-height lobby or competing with the plant wall and stone finishes.
Combine layered pendants, indirect wash lighting, and dimming calibration to support arrival, circulation, and evening ambiance.
Guests now register the canopy before the reception desk, and the hotel has a clearer visual hierarchy across the entire lobby.
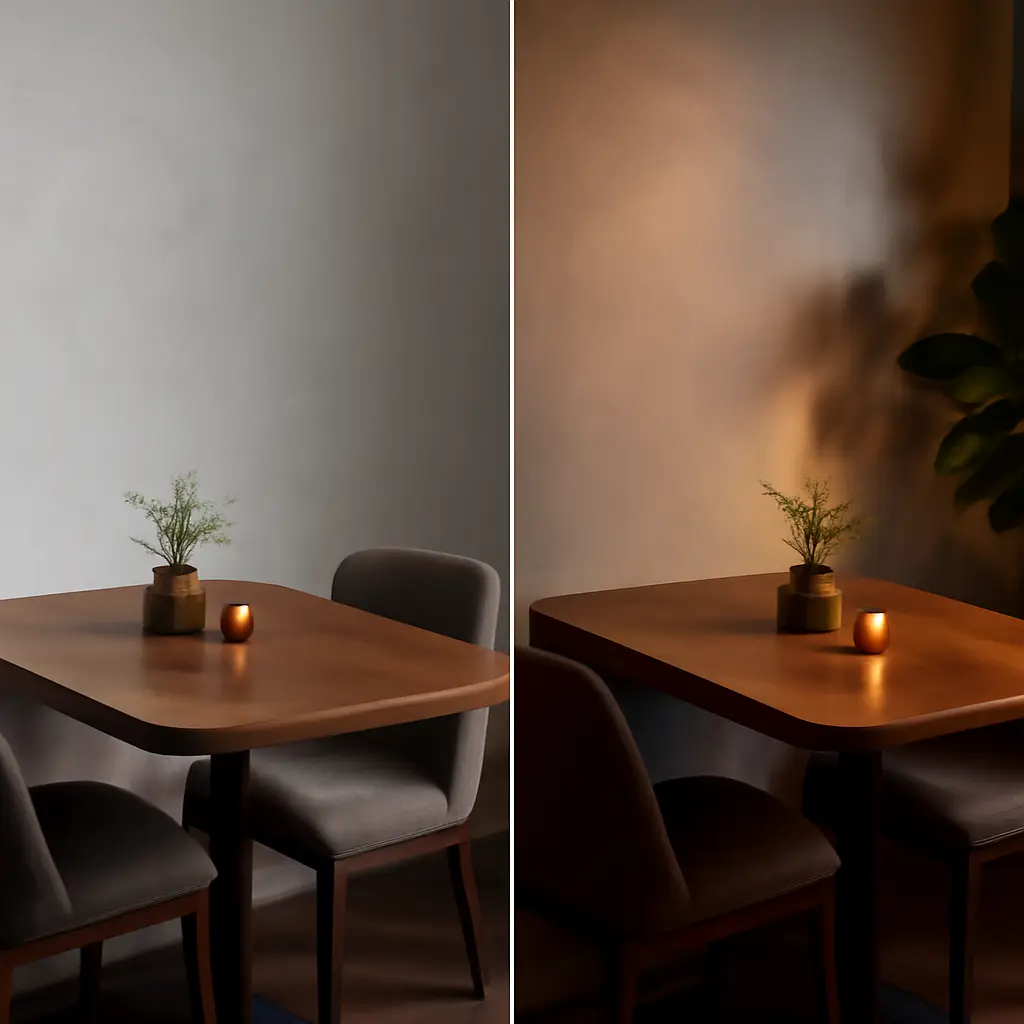
The project language is quiet, but the effect is immediate: better arrivals, more inviting dining rooms, and homes that feel resolved after dark.
“Lumen & Loam turned our lobby into the first thing guests remember.”
“The lighting changed how the dining room photographs and how it feels at dinner.”
“The final piece feels custom in the truest sense—balanced, quiet, and deeply considered.”
Share your project goals, timeline, and space type. We review fit, scope, and next steps before developing a concept direction.
Premium design consultations for hospitality owners, interior designers, architects, and homeowners seeking custom biophilic lighting.